
General Contractor in New Hampshire
We handle renovations, additions, kitchen and bath remodels, and whole-home projects across central and southern New Hampshire. As your general contractor, we manage permitting, subs, scheduling, and quality control — one point of contact, start to finish.A&E Home Improvement handles home renovation, room additions, kitchen and bathroom remodels, and whole-home projects across central and southern New Hampshire. As your general contractor, we manage the full project — permitting, subcontractor coordination, scheduling, and quality control — so you have one point of contact from first conversation to final walkthrough.
How We Work
Free Project Consultation
We meet at your home to understand the full scope of the project — what you want to accomplish, what the house currently has, and what budget range you're working within. No sales pressure, no commitment required.
Detailed Written Estimate
We produce a written estimate with costs broken down by phase: demo, framing, mechanical rough-ins, insulation, drywall, finish work, and exterior. Subcontractor costs (electrician, plumber, HVAC) are included so you see the full picture.
Permitting and Planning
We submit for all required building permits with your municipality. For larger projects, this may include architectural drawings — we coordinate that process. We don't start demolition until permits are in hand.
Project Execution
We manage the full build: scheduling and supervising subcontractors, coordinating inspections, ordering materials, and handling the inevitable surprises that come up in any renovation. You hear from us regularly — not just when there's a problem.
Inspections and Certificate of Occupancy
We schedule all required municipal inspections and are on-site for each one. For additions and major renovations, we handle the Certificate of Occupancy so you're fully covered.
Final Walkthrough and Punch List
We do a formal walkthrough with you before the project is closed. A punch list of any remaining items is created and completed before final payment. No open items left behind.
What a renovation costs in New Hampshire
Additions are priced per square foot of new space; whole-room renovations are priced by scope. Subcontractor costs — electrician, plumber, HVAC — are inside these numbers, not billed around them.
| Option | Typical NH range |
|---|---|
| Home addition, per sq ftRoom or master-suite addition on a full foundation, finished to match the house. | $200–320 per sq ft |
| Kitchen renovationFull replacement of cabinets, counters, and appliances with layout changes. | $25k–55k |
| Bathroom renovationFull gut and rebuild, including tile, fixtures, and ventilation. | $10k–36k |
The New Hampshire Building Code (RSA 155-A) adopts the International Residential Code statewide, which is where the requirements above come from. Towns may amend it locally, and A&E pulls the permit and meets the local inspector on every job. NH RSA 155-A — New Hampshire Building Code
Ranges as of , not quotes. Every home is different, and yours could land outside these numbers — we price the actual project after we walk it with you.
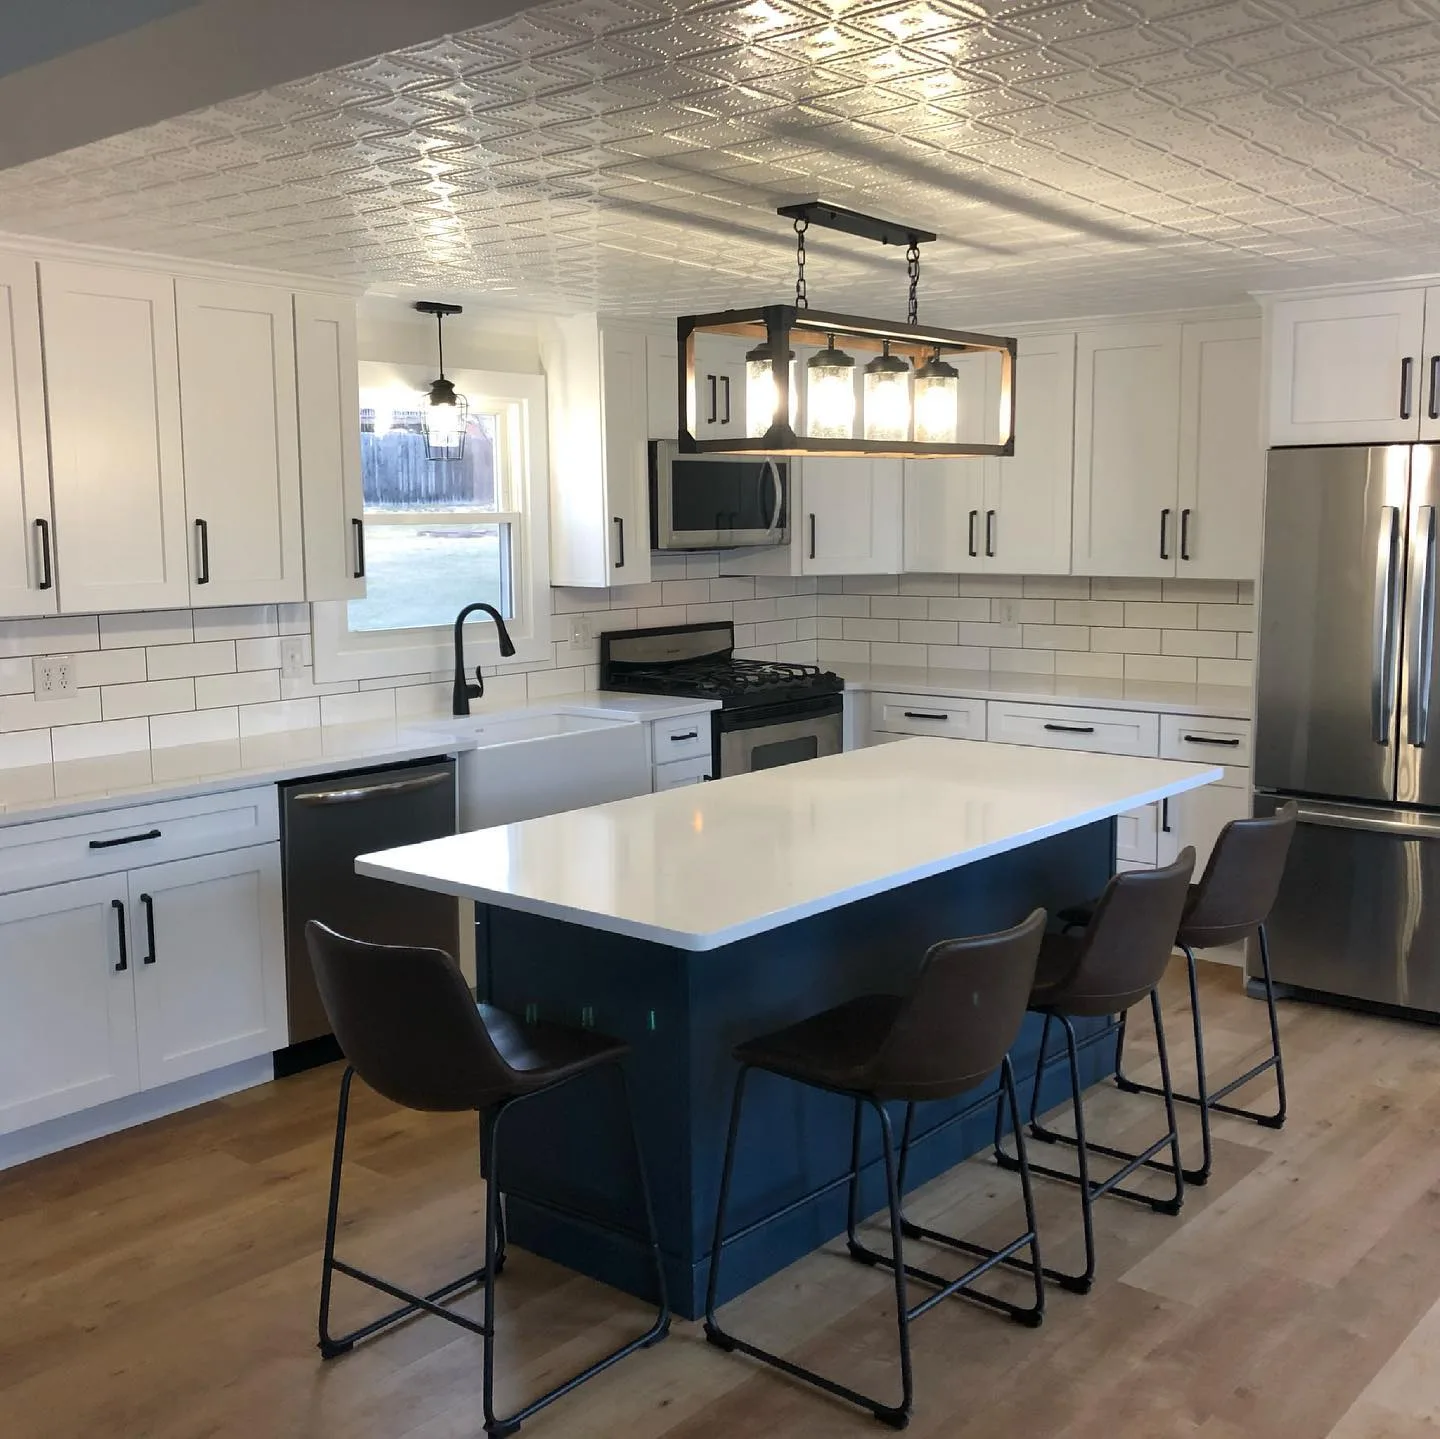
General Contracting Projects in New Hampshire
Kitchen remodel with blue island
Central NH
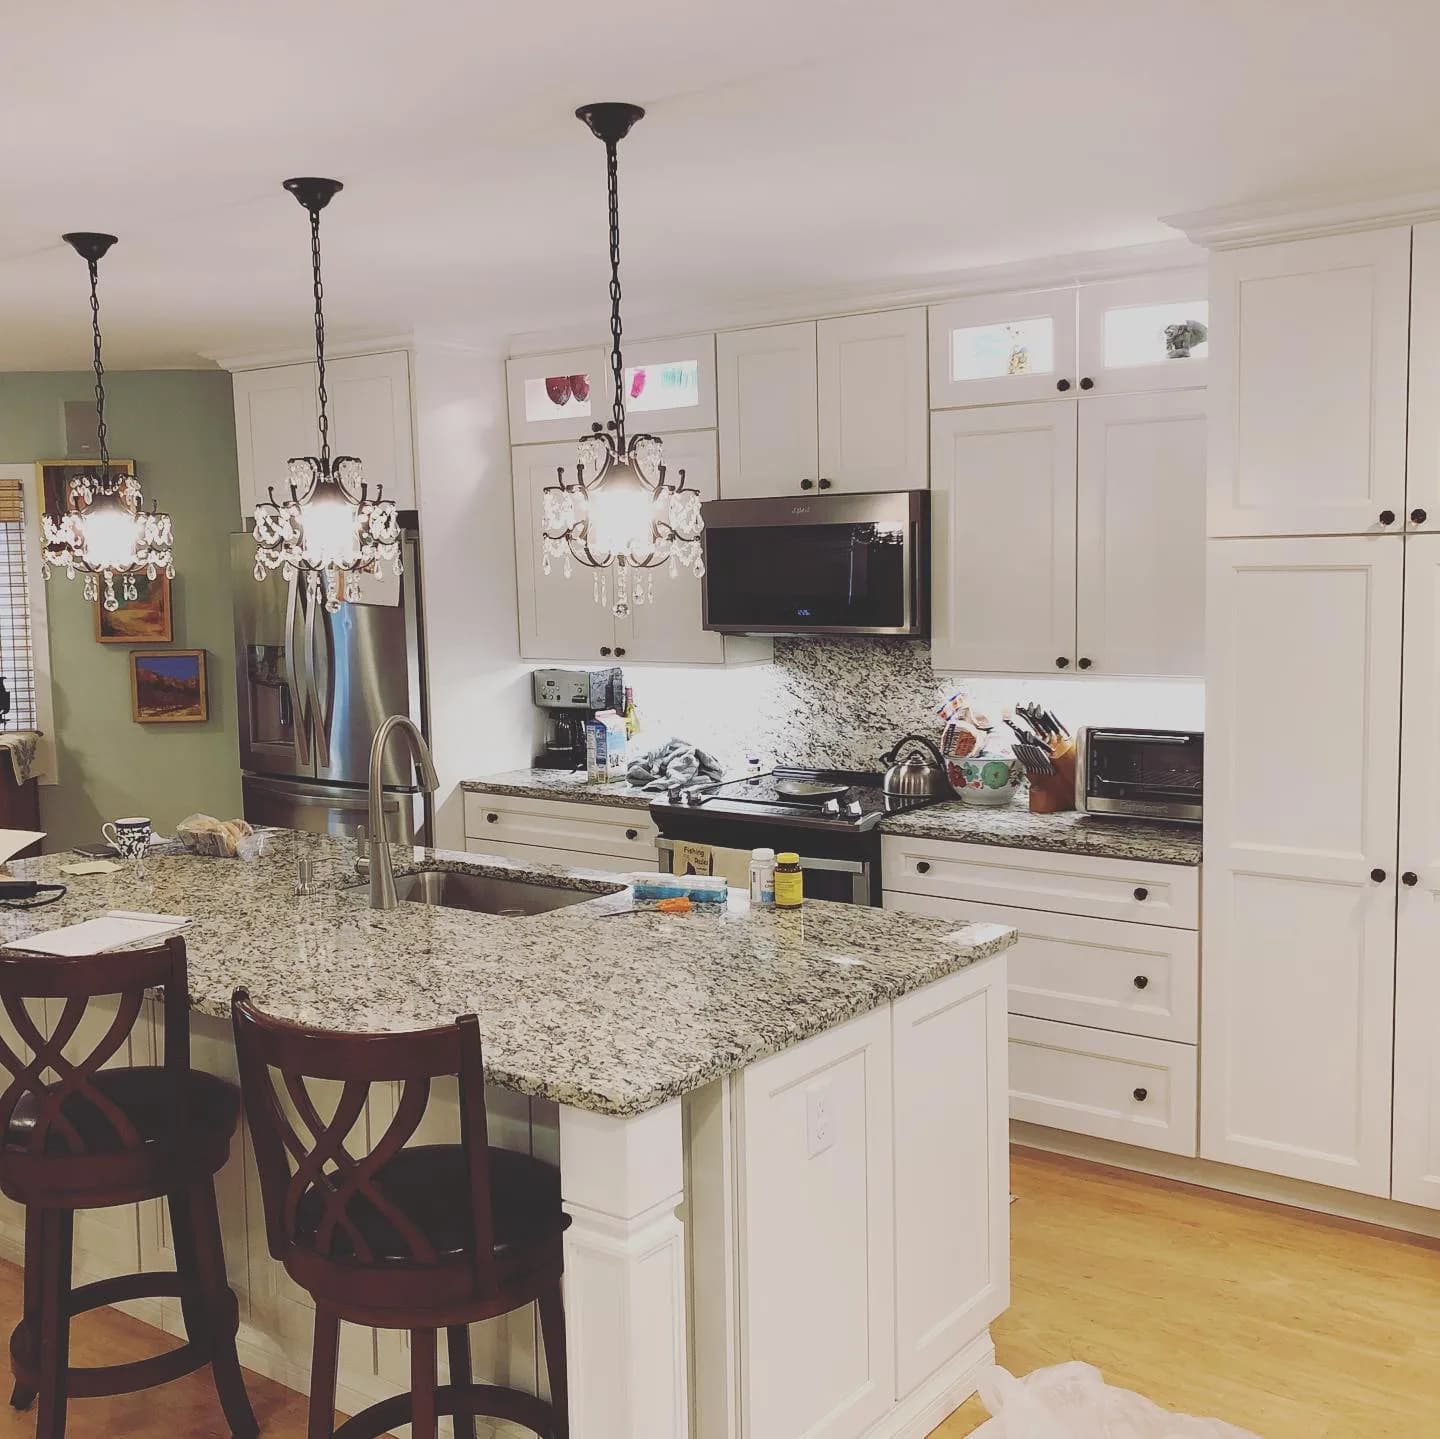
Modern white kitchen
Lakes Region, NH
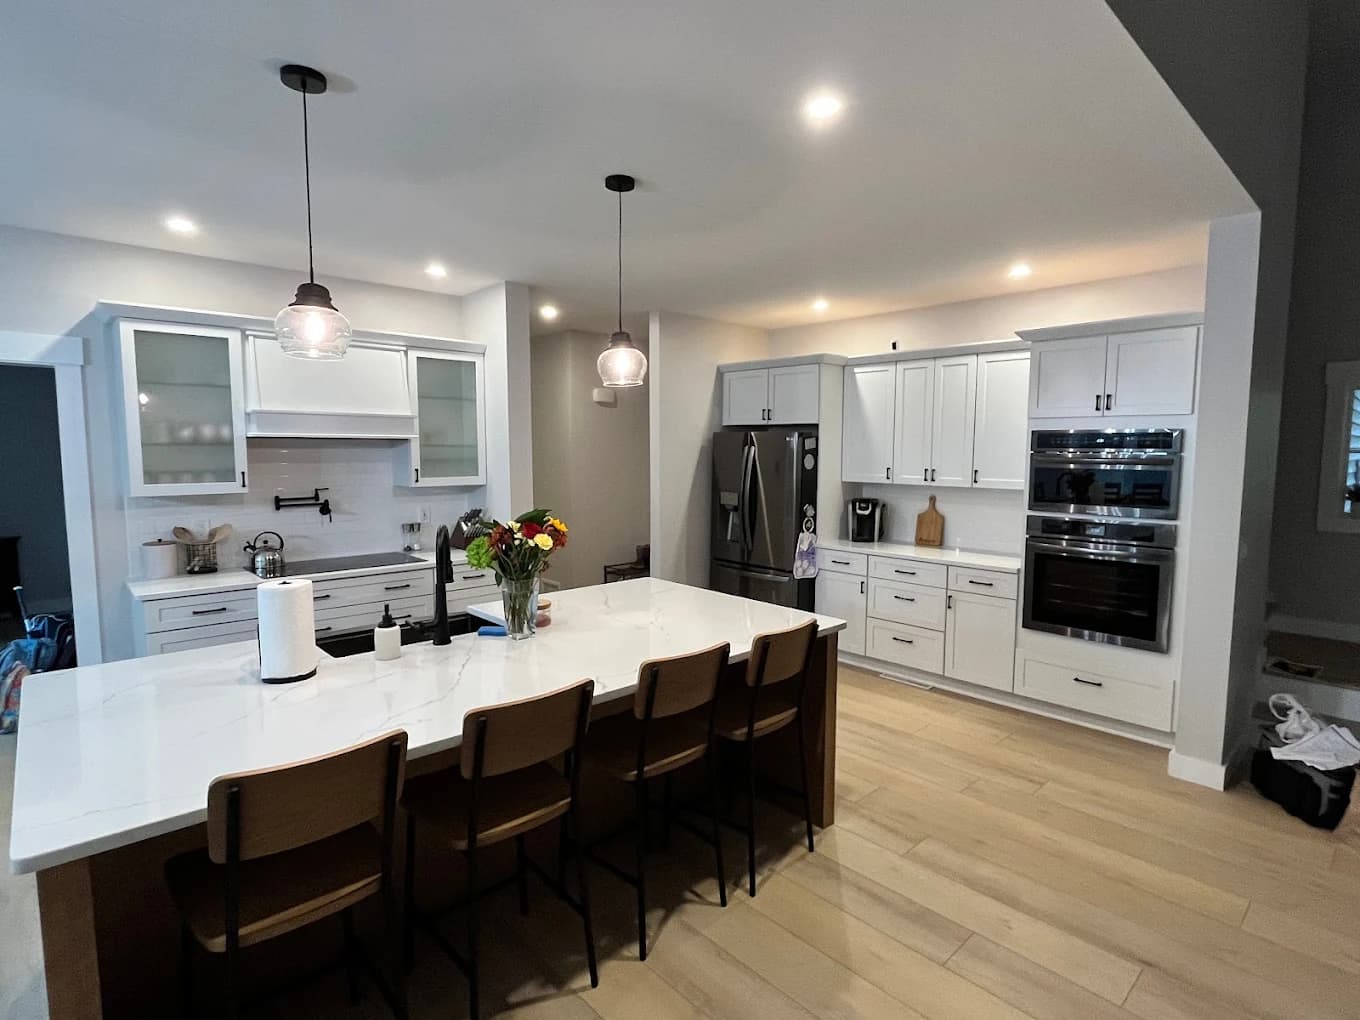
White kitchen with custom cabinets
Central NH
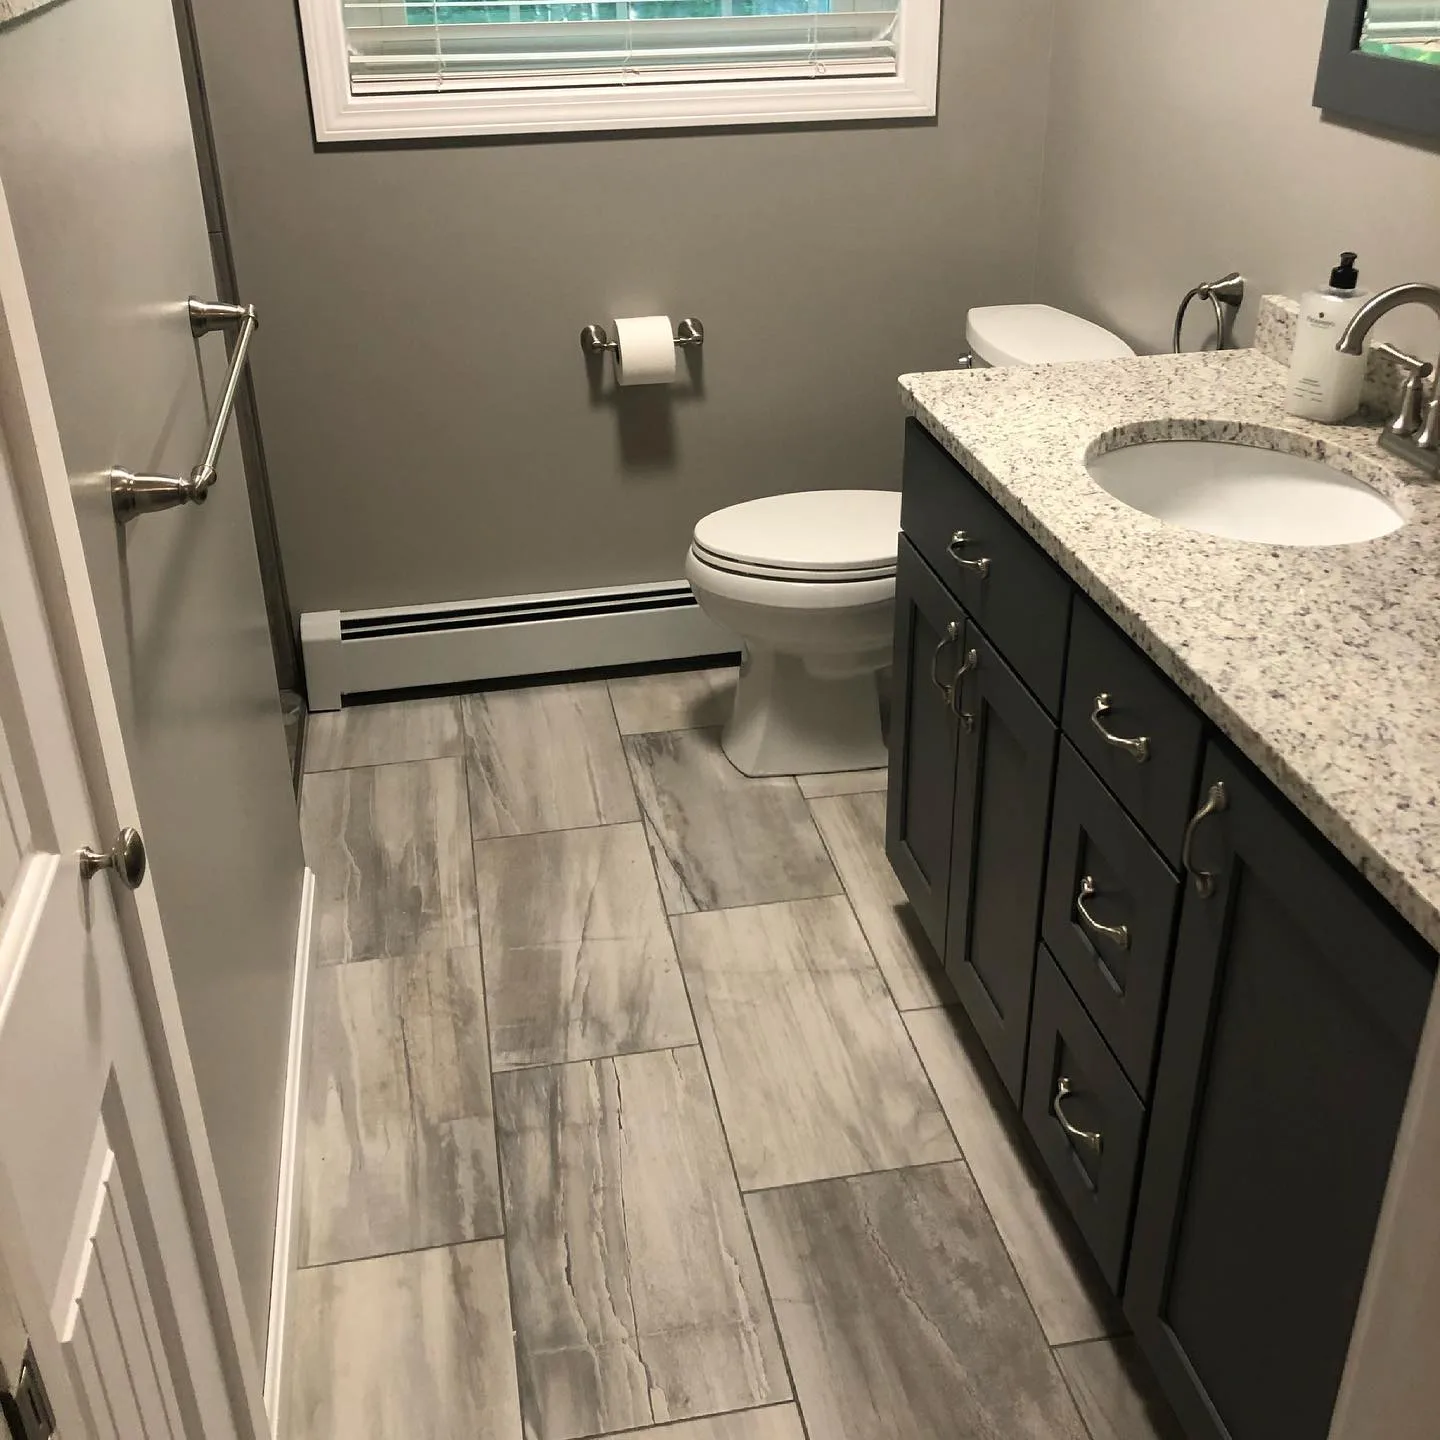
Open interior with hardwood floors
Southern NH
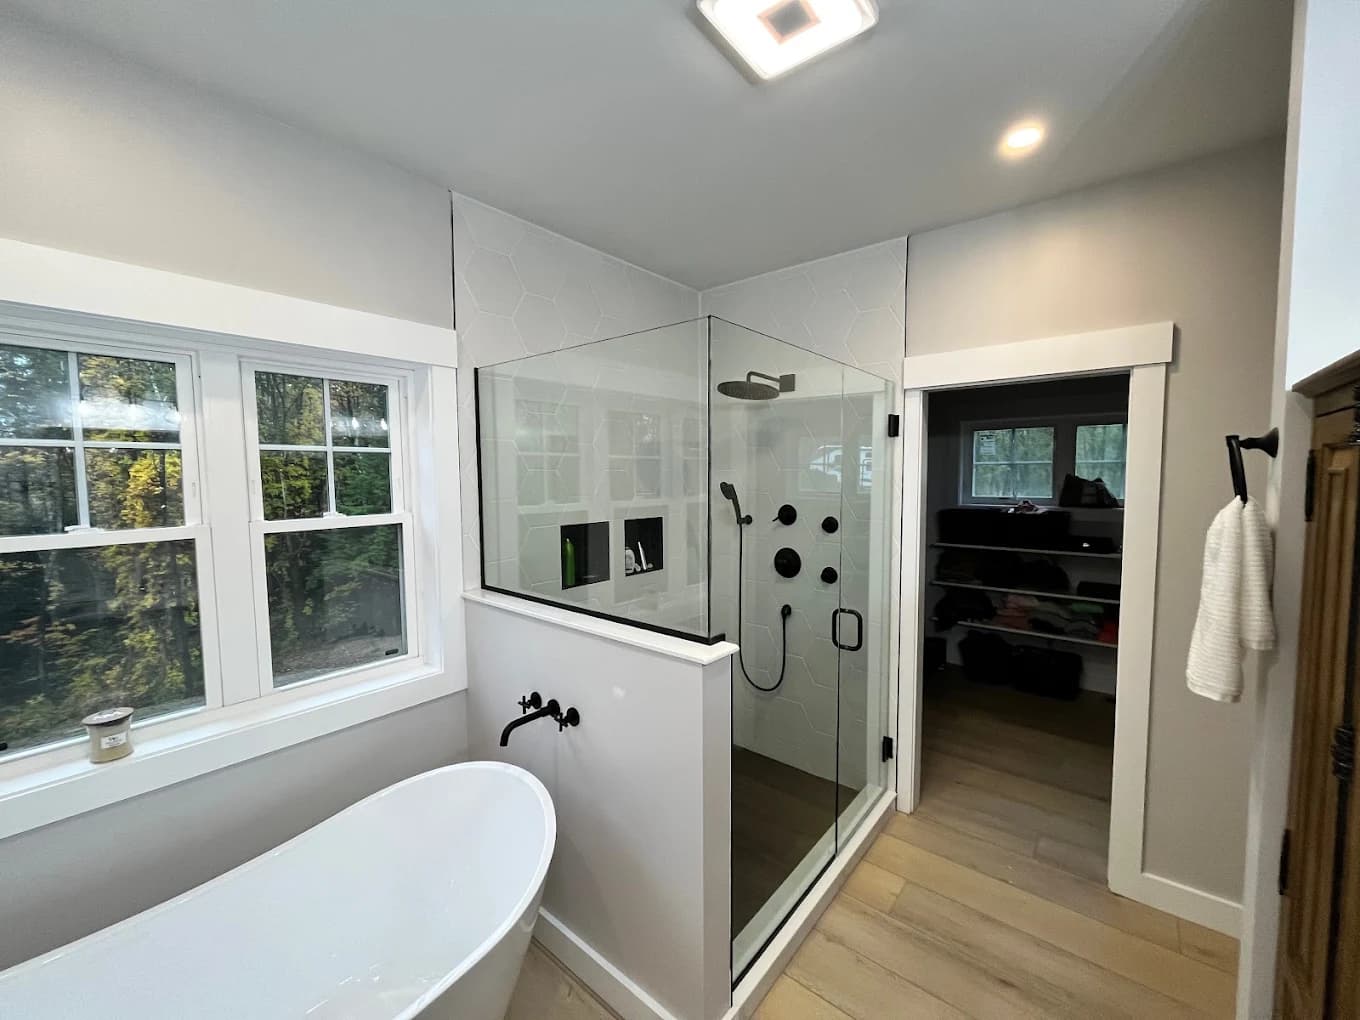
Glass shower bathroom renovation
Central NH
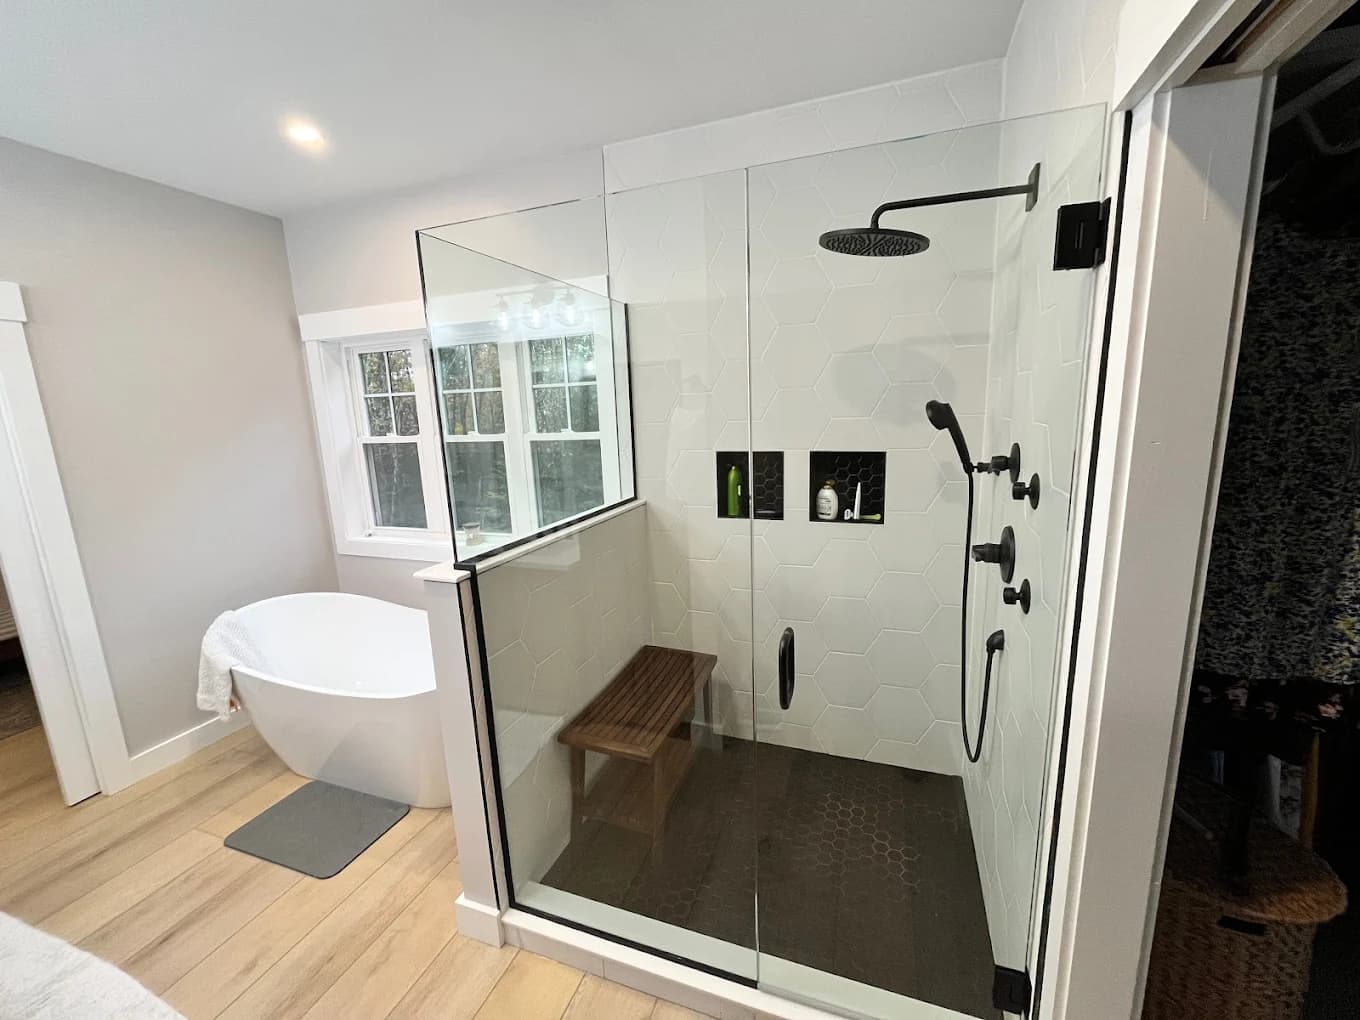
Freestanding-tub bathroom
Lakes Region, NH
General Contracting — Frequently Asked Questions
A general contractor (GC) manages the full scope of a construction project. That means pulling permits, scheduling and supervising subcontractors (electricians, plumbers, HVAC technicians), sourcing materials, coordinating inspections, and keeping the project on budget and on schedule. As the homeowner, you have one point of contact instead of managing a half-dozen separate trades. A GC is responsible for the work of every subcontractor on the project. A&E acts as your general contractor on NH residential projects — fully insured, with all licensed trade work performed under the proper NH trade licenses.
Additions run $200–320 per square foot of new space. Finish level moves that number more than square footage does. One NH-specific factor: the 48-inch frost line means a full-depth foundation, which costs more than it does in states with shallower frost. Subcontractor costs — electrician, plumber, HVAC — are inside our number rather than billed around it, and you get the estimate broken out by phase: demo, framing, mechanical rough-ins, insulation, drywall, finish work, exterior. Permits and the certificate of occupancy are included.
A full kitchen renovation — new cabinets, counters, and appliances with layout changes — runs $25k–55k in central and southern NH. Cabinetry is the single biggest line, and moving plumbing or taking out a load-bearing wall is what most often pushes a kitchen toward the top of that range. Our estimate includes the electrician and plumber, permits, and inspections. In older NH homes, knob-and-tube wiring or undersized framing found during demo is the common surprise — we price it before we proceed, never after.
A full gut-and-rebuild bathroom — tile, fixtures, vanity, and proper ventilation — runs $10k–36k. Recent A&E bathrooms have landed in the upper half of that range, so treat the middle as the realistic planning number rather than the bottom. Tile work and fixture selection drive most of the spread. Ventilation matters more here than in most states: NH bathrooms that vent into an attic instead of outside grow mold and rot the sheathing, so we duct to the exterior on every rebuild.
New Hampshire doesn't issue a statewide license for general contractors, so the most important things to verify are insurance and track record. Ask any contractor for a current certificate of insurance showing general liability and workers' compensation coverage — not just their word. For licensed trades on your project, such as electrical, plumbing, and gas, confirm the work is done under the proper NH trade license, which you can look up at oplc.nh.gov. Check Google reviews and the BBB for completed-project history, and ask for references. A&E carries general liability and workers' compensation insurance and provides a certificate of insurance before any work begins.
Yes — kitchen and bathroom remodels are among the most common projects we manage as a GC. We handle full gut renovations: demo, framing modifications, plumbing and electrical rough-in (through licensed subs), insulation, drywall, tile, cabinetry, countertops, and finish work. We don't do partial-scope projects (just tile, just painting) — we manage the full renovation so the work is coordinated and done right. Pricing varies widely based on scope, material selections, and whether the layout changes — a written estimate after a consultation gives you an accurate number.
Kitchen remodel (full gut): 8–14 weeks from permit approval. Bathroom remodel: 4–8 weeks. Room addition: 12–20 weeks depending on foundation type and size. Whole-home renovation: 4–9 months. These timelines include permitting, which in NH typically runs 10–20 business days for standard residential permits. Lead times for materials (especially windows, cabinets, and specialty tile) can affect the schedule — we order materials early to avoid delays. We give you a project schedule with milestones at the start and update it if anything changes.
Yes. On every project we pull the required building permits with your municipality and schedule all inspections — and we're on-site for each one. On larger projects that can include electrical, plumbing, framing, insulation, and final inspections, plus a Certificate of Occupancy on additions. You don't deal with the building department; that's our job as your general contractor. We don't start demolition until permits are in hand — unpermitted work creates problems when you sell the house or file an insurance claim.
For most projects, yes — though it depends on scope. A kitchen or bathroom remodel is disruptive (you'll lose use of that room, and there's dust and noise), but most families stay in the home. Whole-home renovations or large additions sometimes warrant moving out for part of the work. We use dust barriers, protect floors and finishes, contain the work area, and clean up daily. We'll talk through what to expect at the consultation and phase the work to keep as much of your home usable as possible.
We use a milestone-based draw schedule, not a single upfront payment. Typically there's a deposit to secure the start date and order materials, then progress payments tied to completed phases — for example after framing, after mechanical rough-ins, and after drywall — with a final payment due only after the walkthrough and punch list are complete. We put the full schedule in writing in the contract, so you always know what you're paying for and when. We don't ask for large sums far ahead of the work.
Ready to Start Your Project?
Get your free estimate today — no obligation, no pressure. Most estimates are scheduled within the week.