
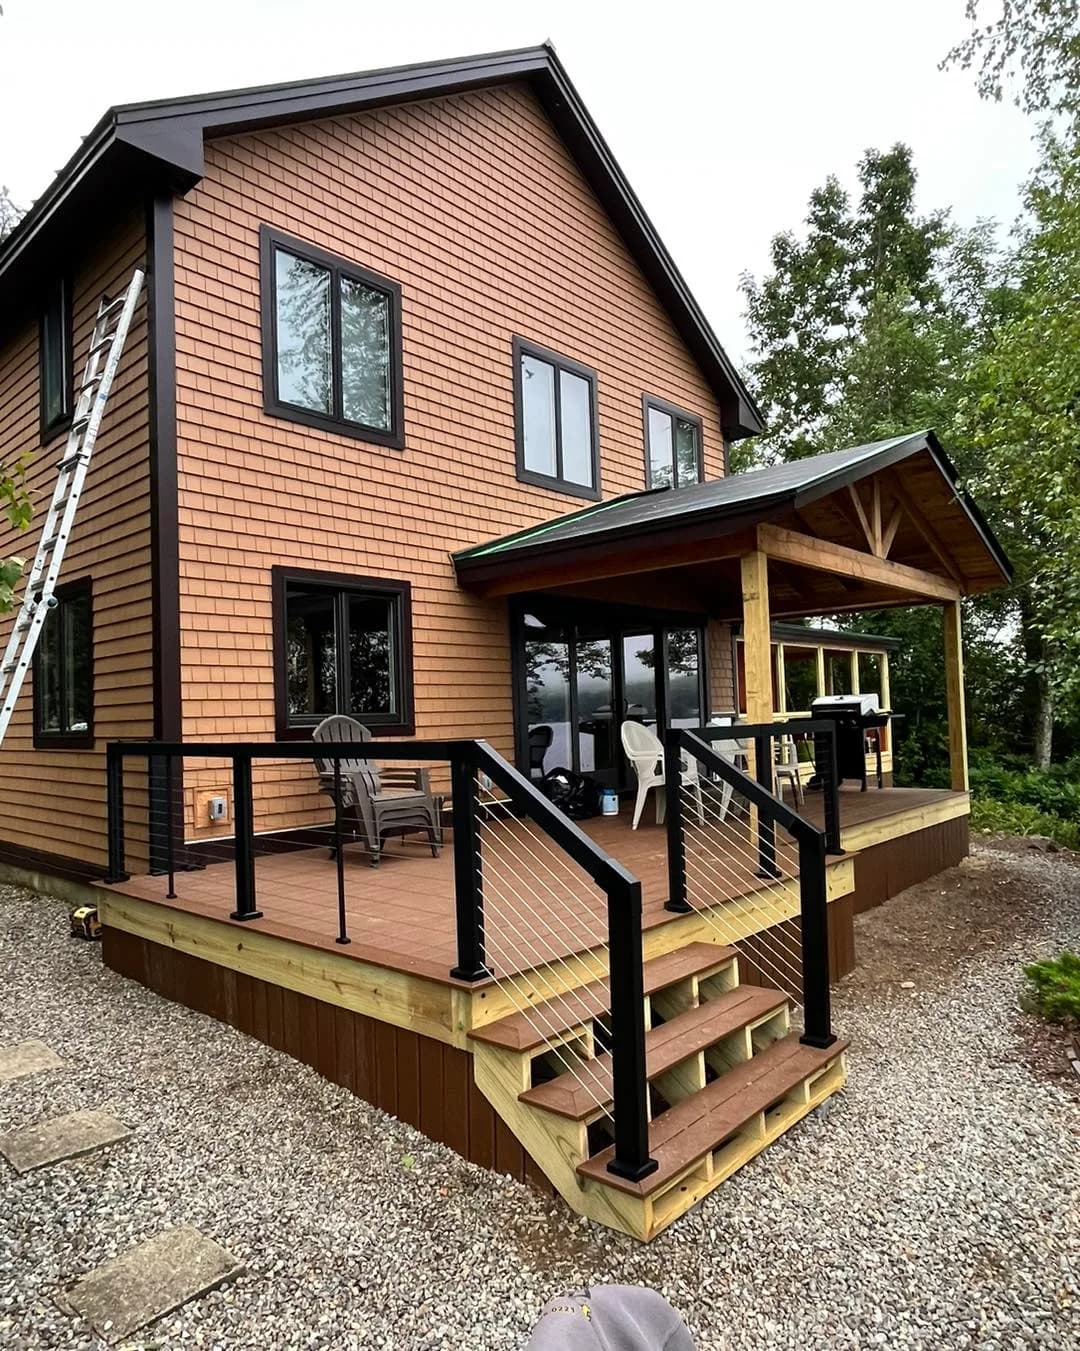
Design-Build Contractor in New Hampshire
Integrated design-build for larger projects — whole-home renovations, major additions, and any project where design and construction need to work together from day one. One contract, one team, one point of accountability.A&E Home Improvement offers an integrated design-build process for larger residential projects — whole-home renovations, major additions, and projects where the design and construction need to work together from the start. One contract, one team, one point of accountability. If you've been frustrated by the traditional hire-an-architect-then-bid-to-contractors process, design-build is worth understanding.
How We Work
Initial Consultation
We sit down and talk through what you want to accomplish, what you're starting with, and what budget range you're considering. This conversation is free and is focused on understanding whether design-build is the right approach for your project.
Design Development
Working with our design partners, we develop the project scope, floor plans, and specifications. Because we're the contractor doing the work, the design is built around what's actually constructible and what it will actually cost — not an idealized drawing that goes over budget when bids come in.
Cost Confirmation
Before you commit to the full project, we provide a detailed cost estimate based on the completed design. The estimate reflects the actual drawings rather than a rough range, so what you approve is priced against real scope.
Permitting
We submit for all required permits with your municipality. Design-build simplifies this — there's no back-and-forth between a separate architect and contractor over drawings. We handle it.
Construction
We manage the full build: scheduling, subcontractor coordination, inspections, and quality control. You have one contact for the entire project — not a design firm pointing at the contractor and a contractor pointing back at the designer.
Final Walkthrough
We walk the completed project with you, address any punch list items, and close out the building permit. You get all documentation, warranties, and as-built drawings at completion.
Design/Build Projects in New Hampshire
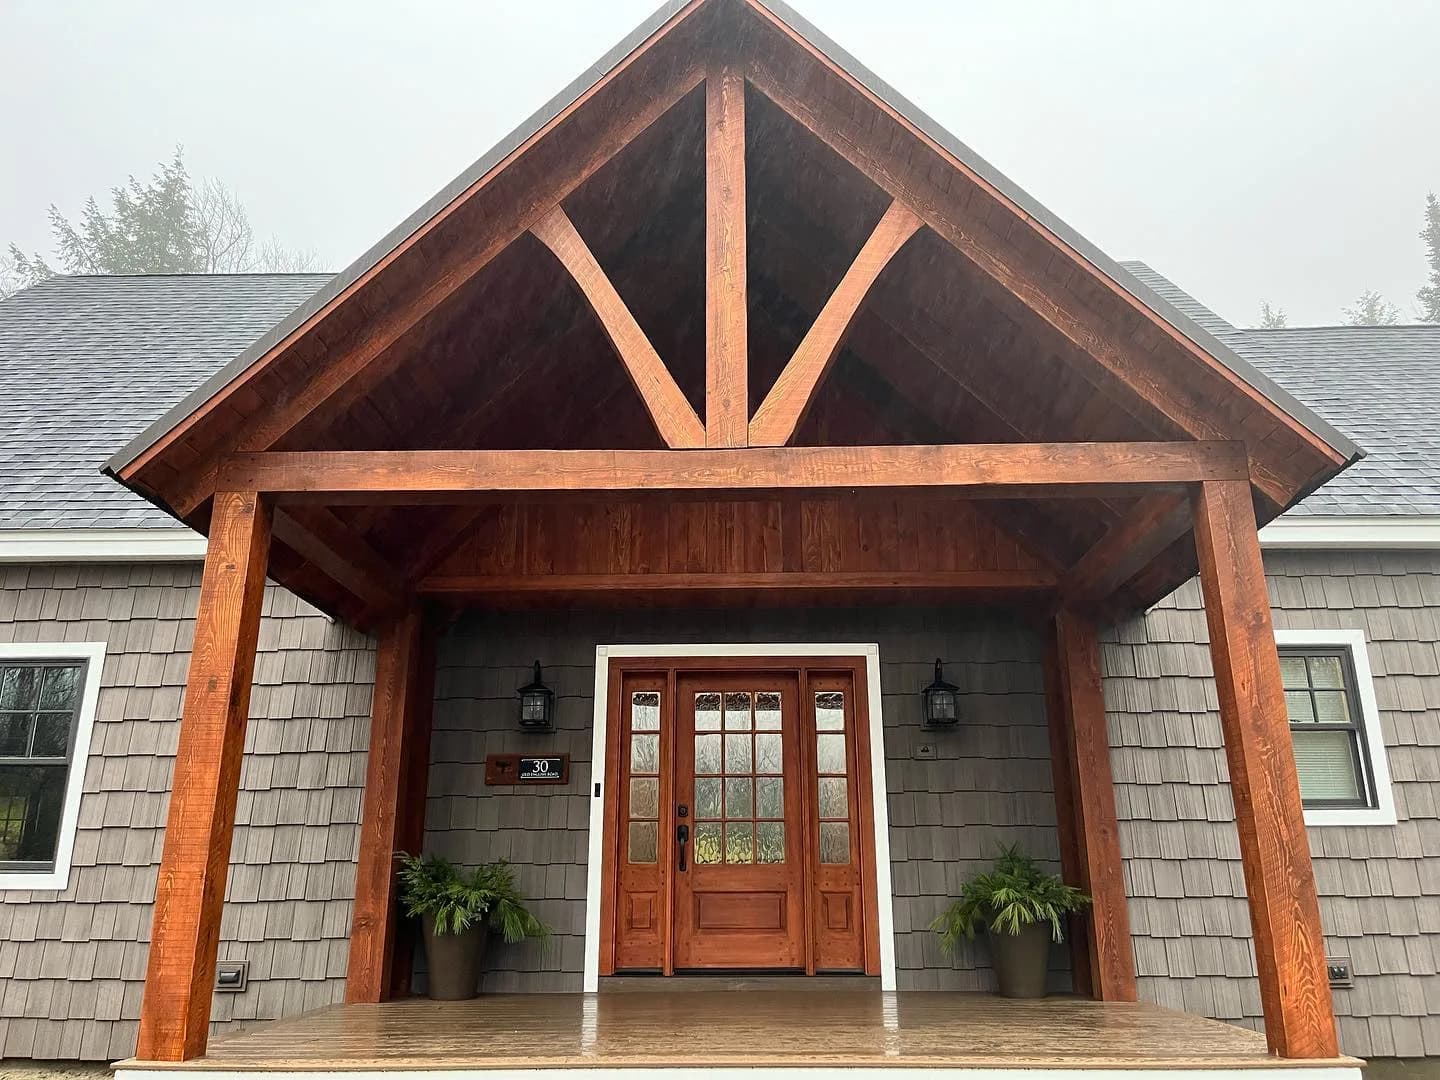
Timber-frame entrance
Lakes Region, NH
Timber-frame covered porch
Central NH
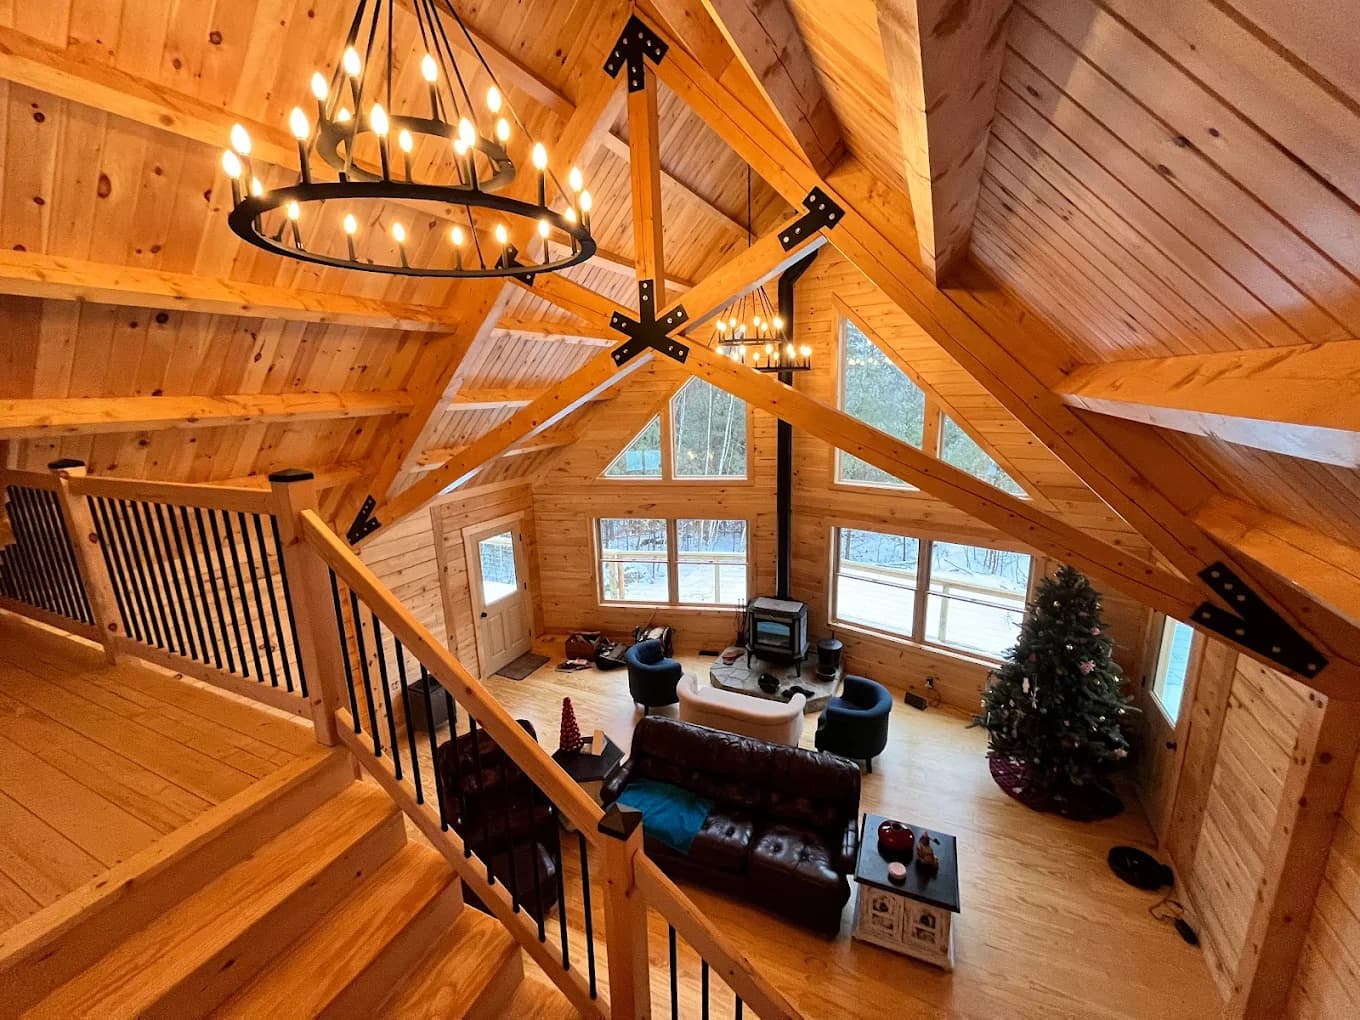
Timber-frame cabin loft
Lakes Region, NH
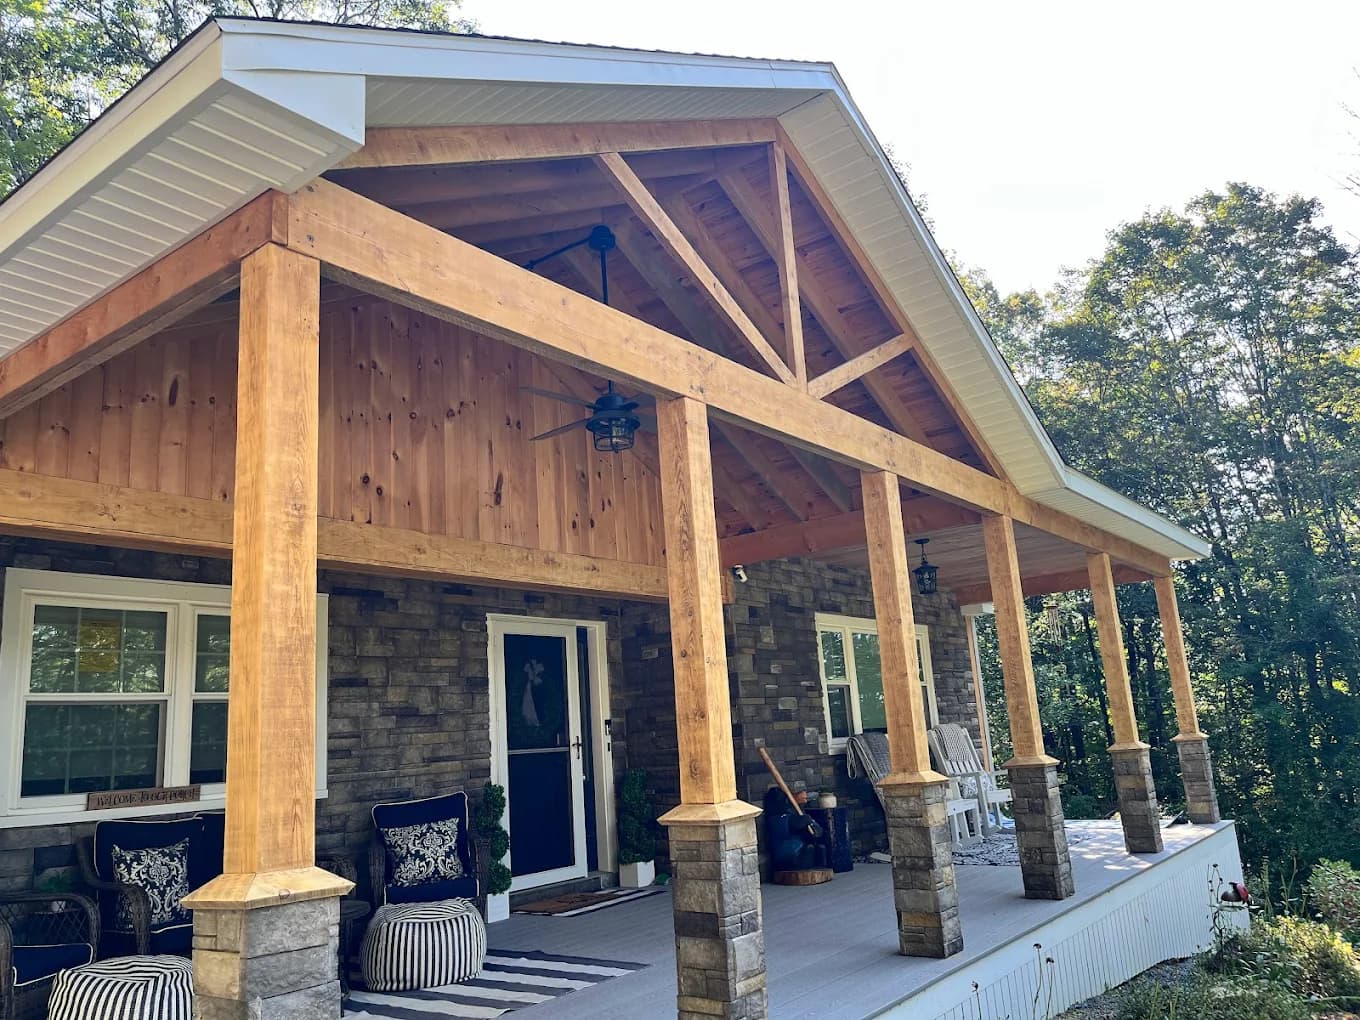
Covered timber-frame porch
Central NH
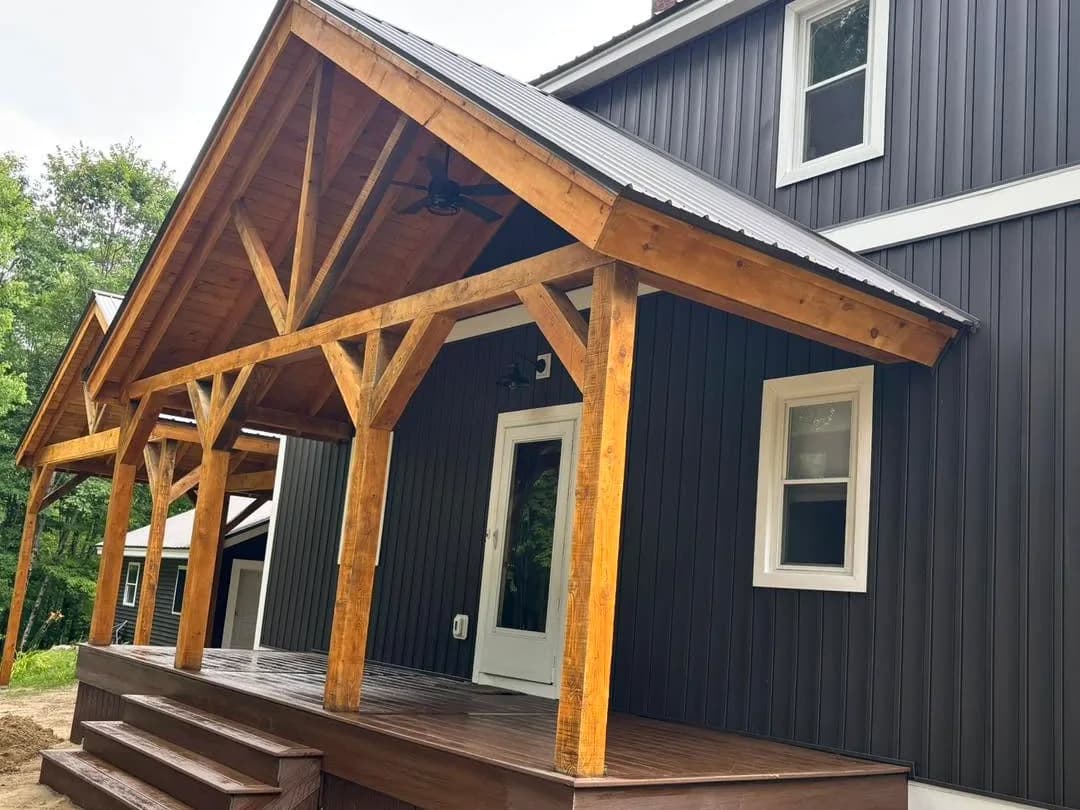
Timber-frame entry porch
Campton, NH
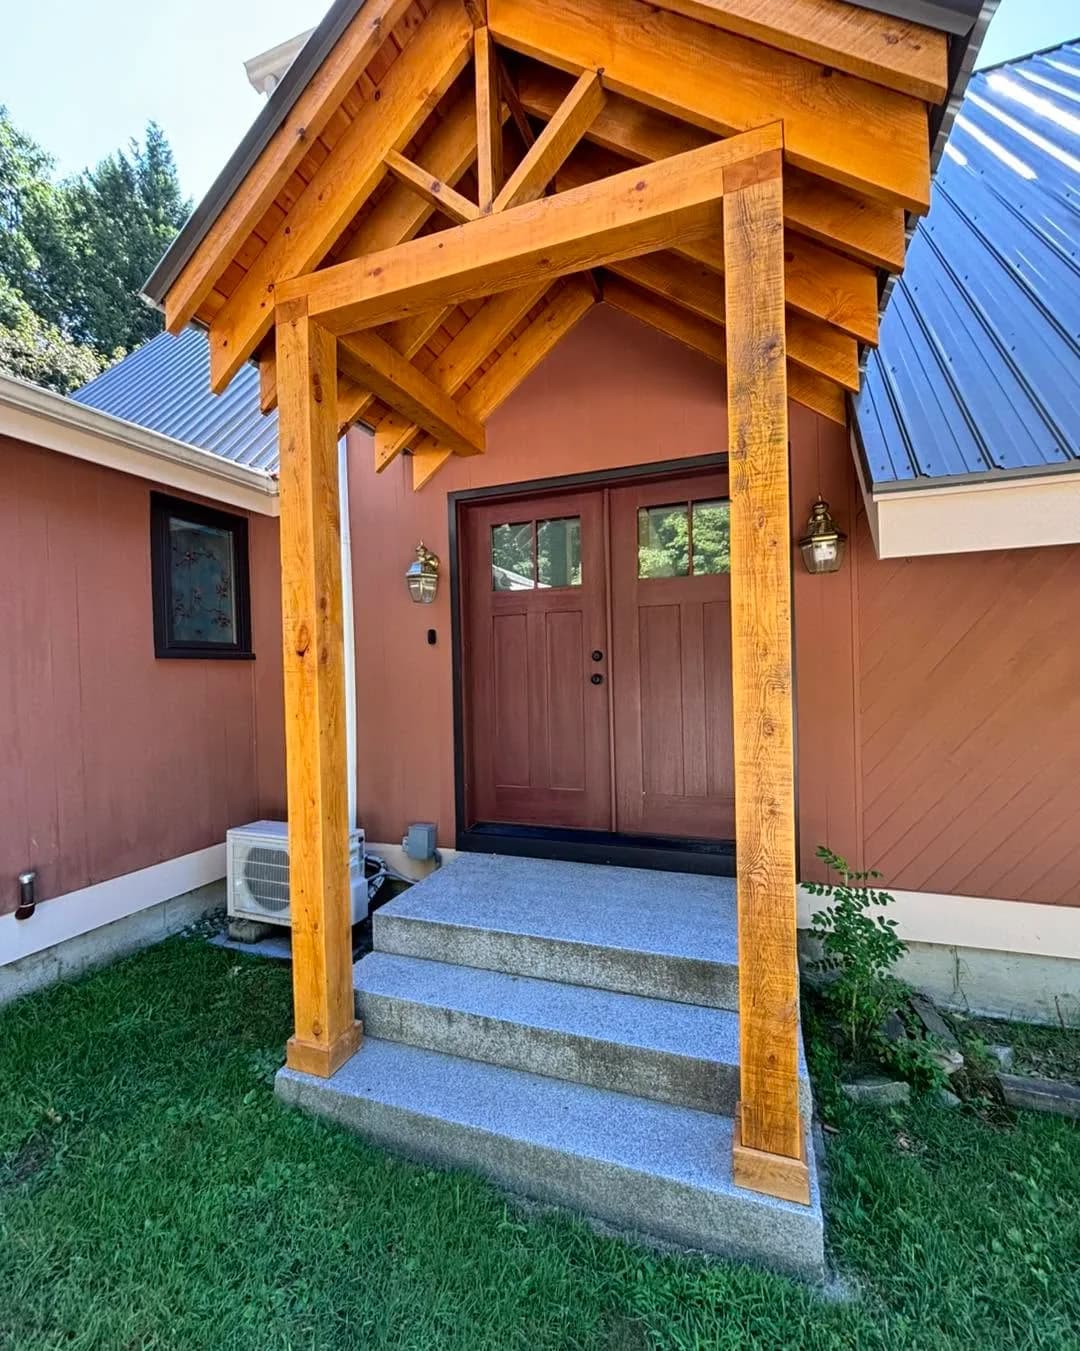
Timber-frame entry porch and fiberglass double door
Central NH
Design/Build — Frequently Asked Questions
In the traditional model, you hire an architect to produce drawings, then take those drawings out for bid to contractors. The architect and contractor are separate businesses with separate contracts — when problems come up (and they always do), there's inherent tension about who's responsible. In design-build, one firm handles both design and construction under a single contract. The benefits: the design is informed by real construction costs from the start (so the final bid matches the design budget), there's a single point of accountability for both design errors and construction errors, and the design and permitting process can overlap with early construction work to compress the timeline. It's particularly well-suited for whole-home renovations, major additions, and projects where the scope evolves as the design develops.
Design/build isn't a separate price — it's how the project is delivered, so the cost is the cost of the work itself. For the scopes that most often run design/build: additions run $200–320 per square foot of new space, kitchen renovations run $25k–55k, and bathroom renovations run $10k–36k. What design/build changes is that drawings, engineering, permitting, and construction sit with one accountable contractor, so the design is priced against a real budget as it's drawn rather than after — which is where the expensive redesign usually happens.
Design-build makes the most sense for projects where the design and construction are tightly interdependent — whole-home renovations, home additions that affect the main structure, ADUs or carriage house builds, and projects where the homeowner isn't sure exactly what's possible within their budget. For straightforward projects with clearly defined scope (a kitchen remodel with no structural changes, a deck build), traditional general contracting is often simpler and more cost-effective. We'll tell you honestly at the initial consultation which approach makes sense for your project.
Contact A&E through the form below or call us directly. Design-build consultations are free and take about an hour at your home. We come to look at the existing structure, understand what you're trying to accomplish, and have an honest conversation about budget and scope before any design work begins. There's no commitment or fee for the initial consultation.
We work with established design partners — architects and designers — and bring them onto the team under one contract with you. Because the designer and builder are coordinated from day one, the drawings are developed around what's actually constructible and what it actually costs in NH, instead of an idealized design that blows the budget when it goes out for bid. You get professional design without managing a separate architect relationship or refereeing disputes between designer and contractor.
Yes, though changes mid-construction cost more and can affect the schedule — that's true with any builder. The advantage of design-build is that a change request goes to one team that already understands the whole project, not a back-and-forth between a separate architect and contractor. We handle changes through written change orders, so the cost and schedule impact are clear and approved before we proceed. The more decisions we settle during the design phase, the smoother and cheaper the build.
For most design-build projects, design development takes 4–10 weeks depending on complexity and how quickly decisions get made — floor plans, specifications, and selections like cabinets, fixtures, and finishes. Permitting in NH typically runs 10–20 business days and can overlap with finalizing selections. Whole-home projects that need structural engineering take longer on the front end. Time invested in design pays off: a thoroughly designed project runs faster and with fewer surprises once construction starts.
The initial consultation is always free. Beyond that, design-build typically involves a design agreement covering the planning, drawings, and cost development before you commit to the construction contract — so the design work is funded, but you're not locked into the full build until you've seen real numbers. The design fee is usually credited toward or rolled into the overall project cost. We're transparent about this structure at the consultation, before any fees are discussed — no surprise invoices.
Ready to Start Your Project?
Get your free estimate today — no obligation, no pressure. Most estimates are scheduled within the week.