
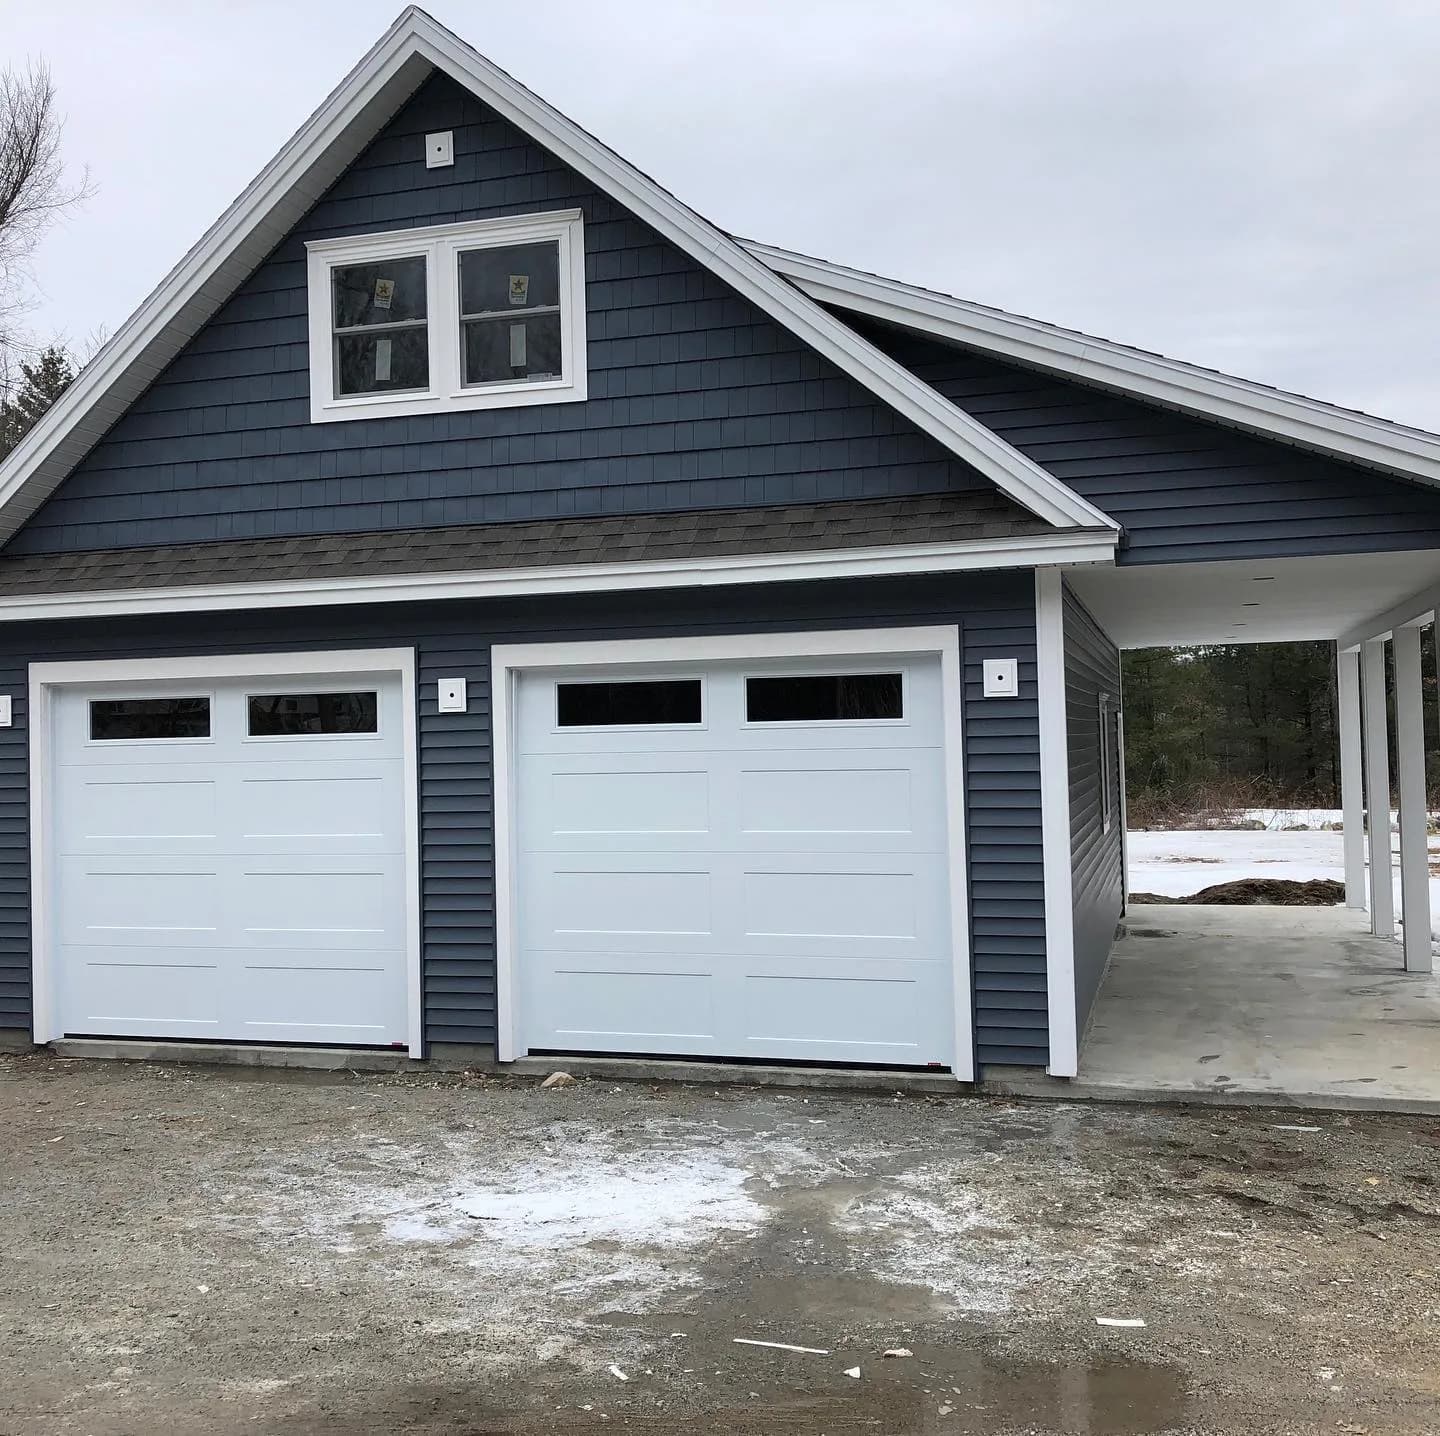
Custom Garage Builder in New Hampshire
We build attached and detached garages across central and southern New Hampshire — site prep, foundation, framing, roofing, siding, doors, and finish, every permit pulled. A garage that looks like it belongs on the house, not bolted on after.A&E Home Improvement builds attached and detached garages on homes throughout central and southern New Hampshire. We handle the full project — site prep, foundation, framing, roofing, siding, doors, and finish work — and pull every permit. If you want a garage that looks like it belongs on the house, not like it was added after the fact, that's what we build.
How We Work
Site Evaluation and Design
We visit the property to assess the build site, discuss the garage size and layout, and talk through options for attached versus detached, foundation type, roof style, and finish level. You get a written estimate covering all phases.
Permitting
All garage construction in NH requires a building permit. For larger or more complex builds, we may need site plans or a soil evaluation — we coordinate that process. No work starts without permits in hand.
Foundation and Site Work
NH's 48-inch frost line means foundations matter here. We install concrete slab-on-grade foundations for standard garages or full frost-depth foundations for garages with living space above. Site grading and drainage are included in our scope.
Framing and Roof
Pressure-treated sill plates, engineered lumber where required, and roof trusses or cut rafters depending on the design. Roofing material is matched to the house — typically the same shingles or metal roofing that's on the main structure.
Exterior Finish
Siding, trim, doors, and windows installed to match the existing house. Garage doors — single or double, standard or insulated — installed and operational. All exterior penetrations sealed and flashed.
Electrical Rough-In and Finish
Electrical rough-in (outlets, lighting, sub-panel if needed) through a licensed electrician. If you want the garage insulated and drywalled, that's an option we build into the scope from the start — not an afterthought.
What a garage costs in New Hampshire
Detached and attached garages, built on a full-depth frost-protected foundation. Ranges are for an unfinished interior unless noted.
| Option | Typical NH range |
|---|---|
| One-car, unfinishedSingle bay, slab, one overhead door, roughed electrical. | $28k–48k |
| Two-car, unfinishedThe most common build — two bays, slab, doors, and openers. | $42k–70k |
| Two-car with loft, or three-carStorage or finished space above, or a third bay. | $65k–130k |
The New Hampshire Building Code (RSA 155-A) adopts the International Residential Code statewide, which is where the requirements above come from. Towns may amend it locally, and A&E pulls the permit and meets the local inspector on every job. NH RSA 155-A — New Hampshire Building Code
Ranges as of , not quotes. Every home is different, and yours could land outside these numbers — we price the actual project after we walk it with you.
Garages Projects in New Hampshire
New garage build
Central NH
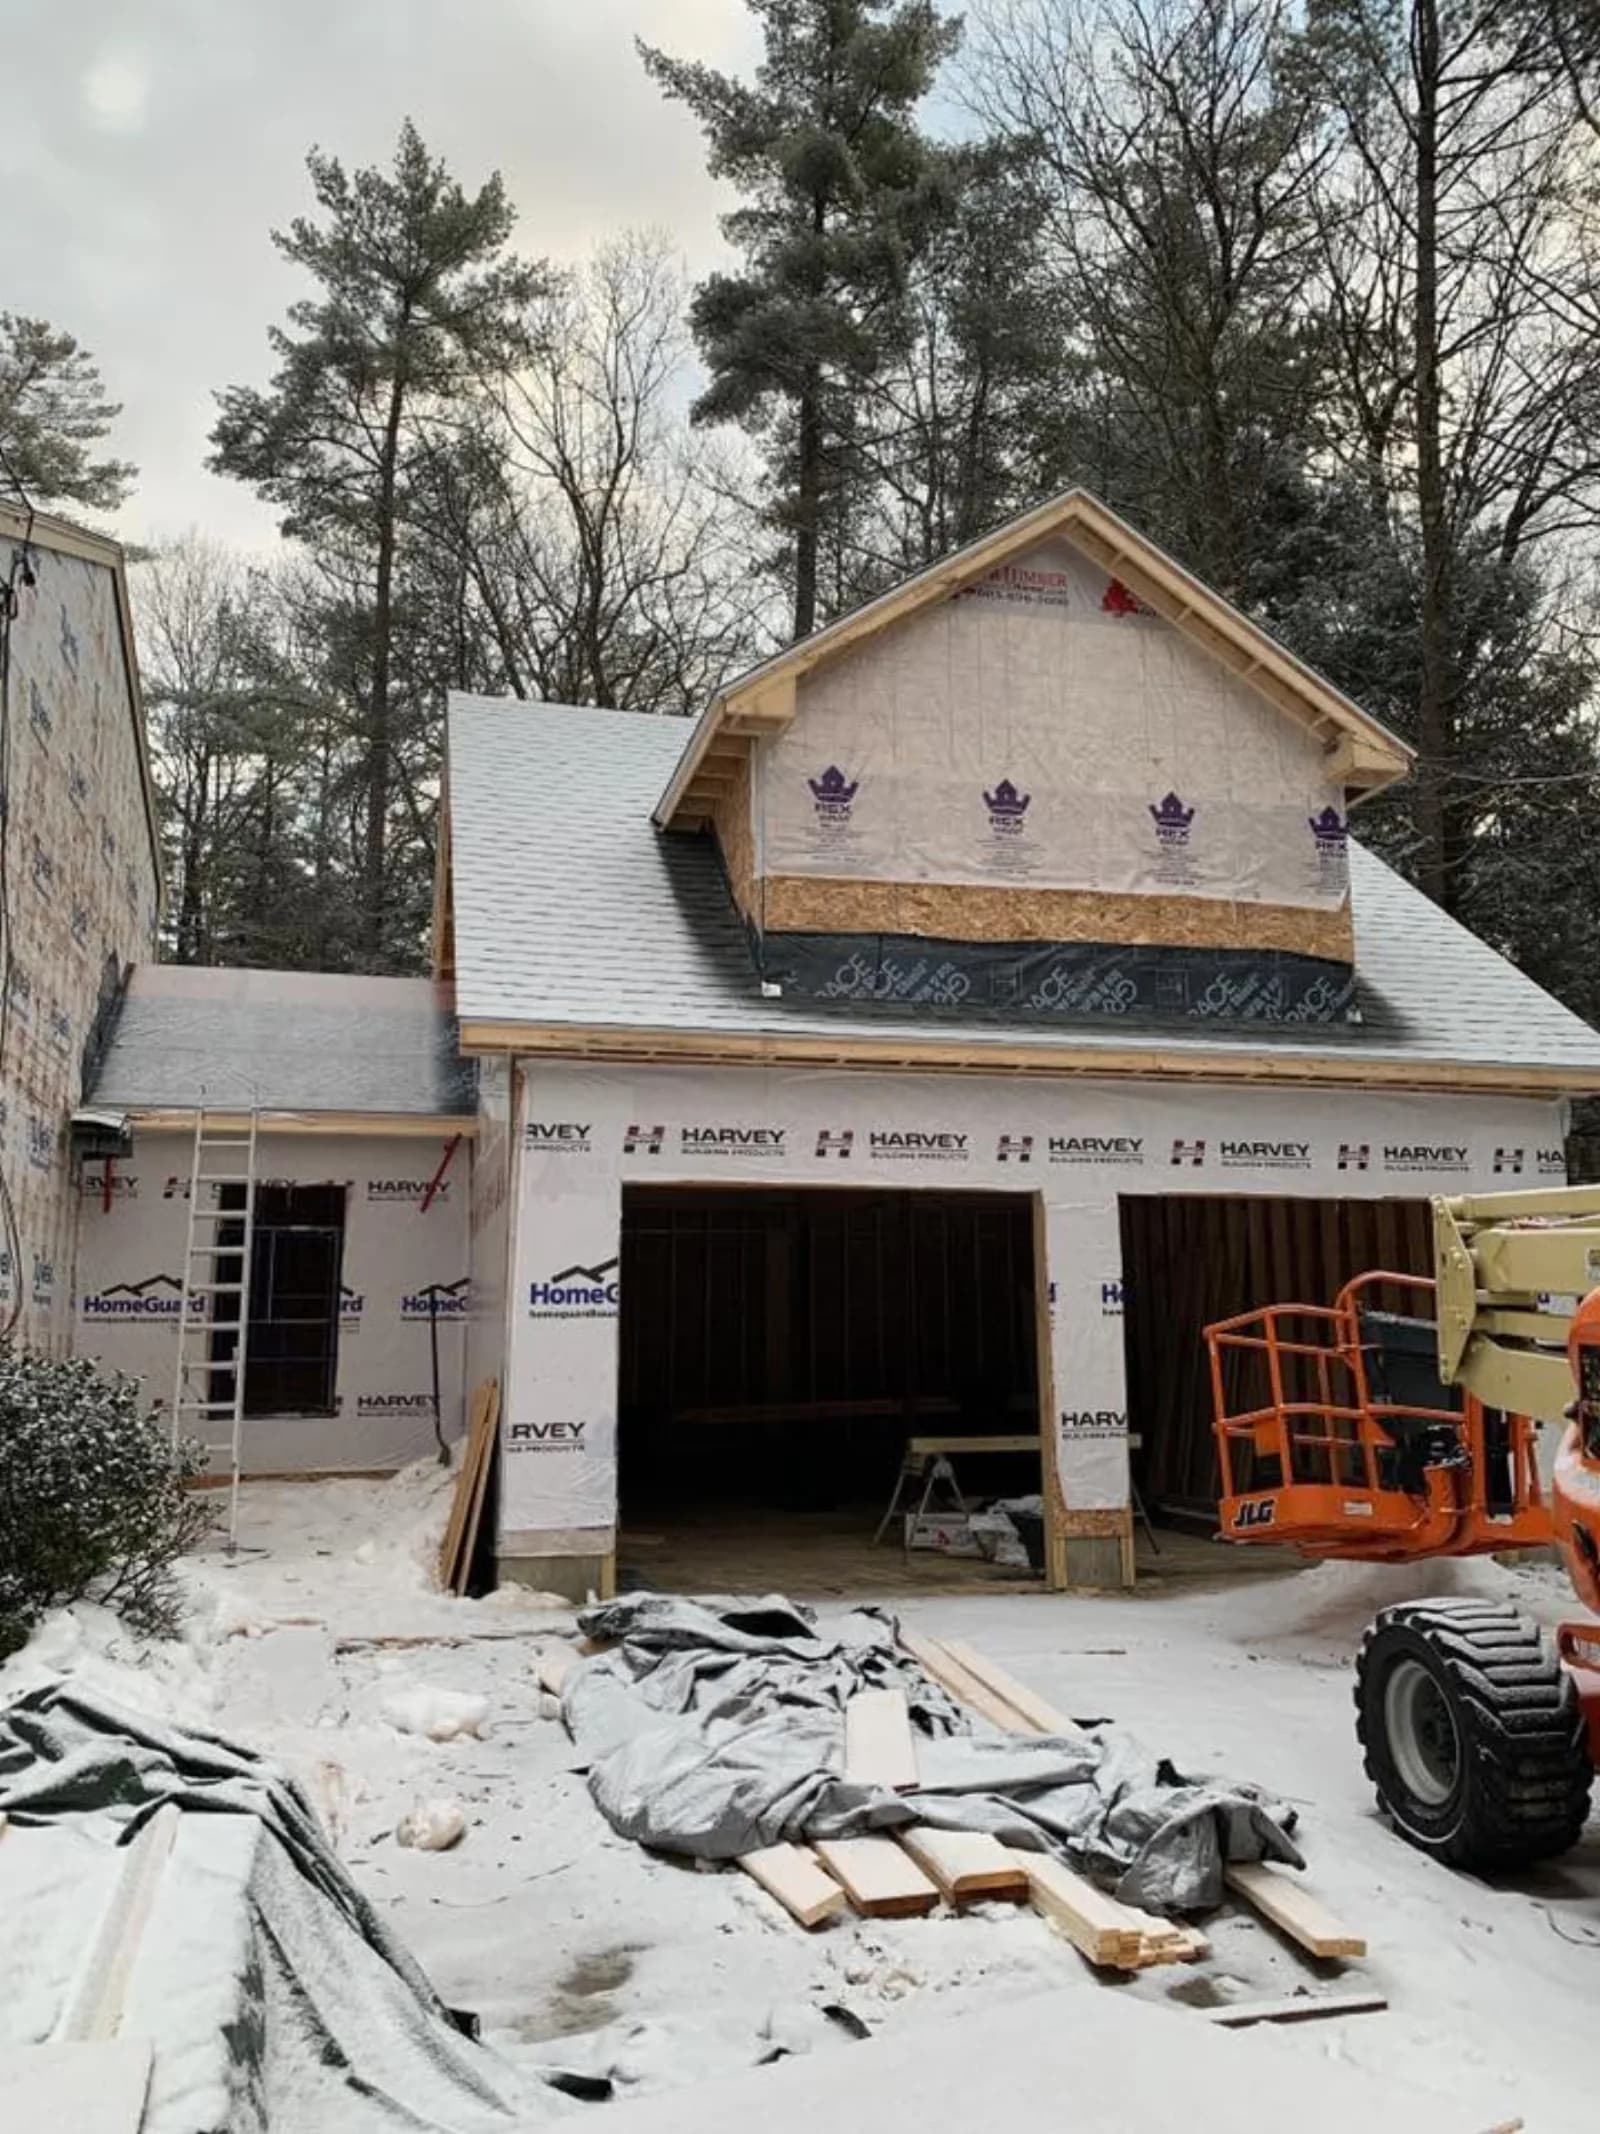
Two-bay garage build
Lakes Region, NH
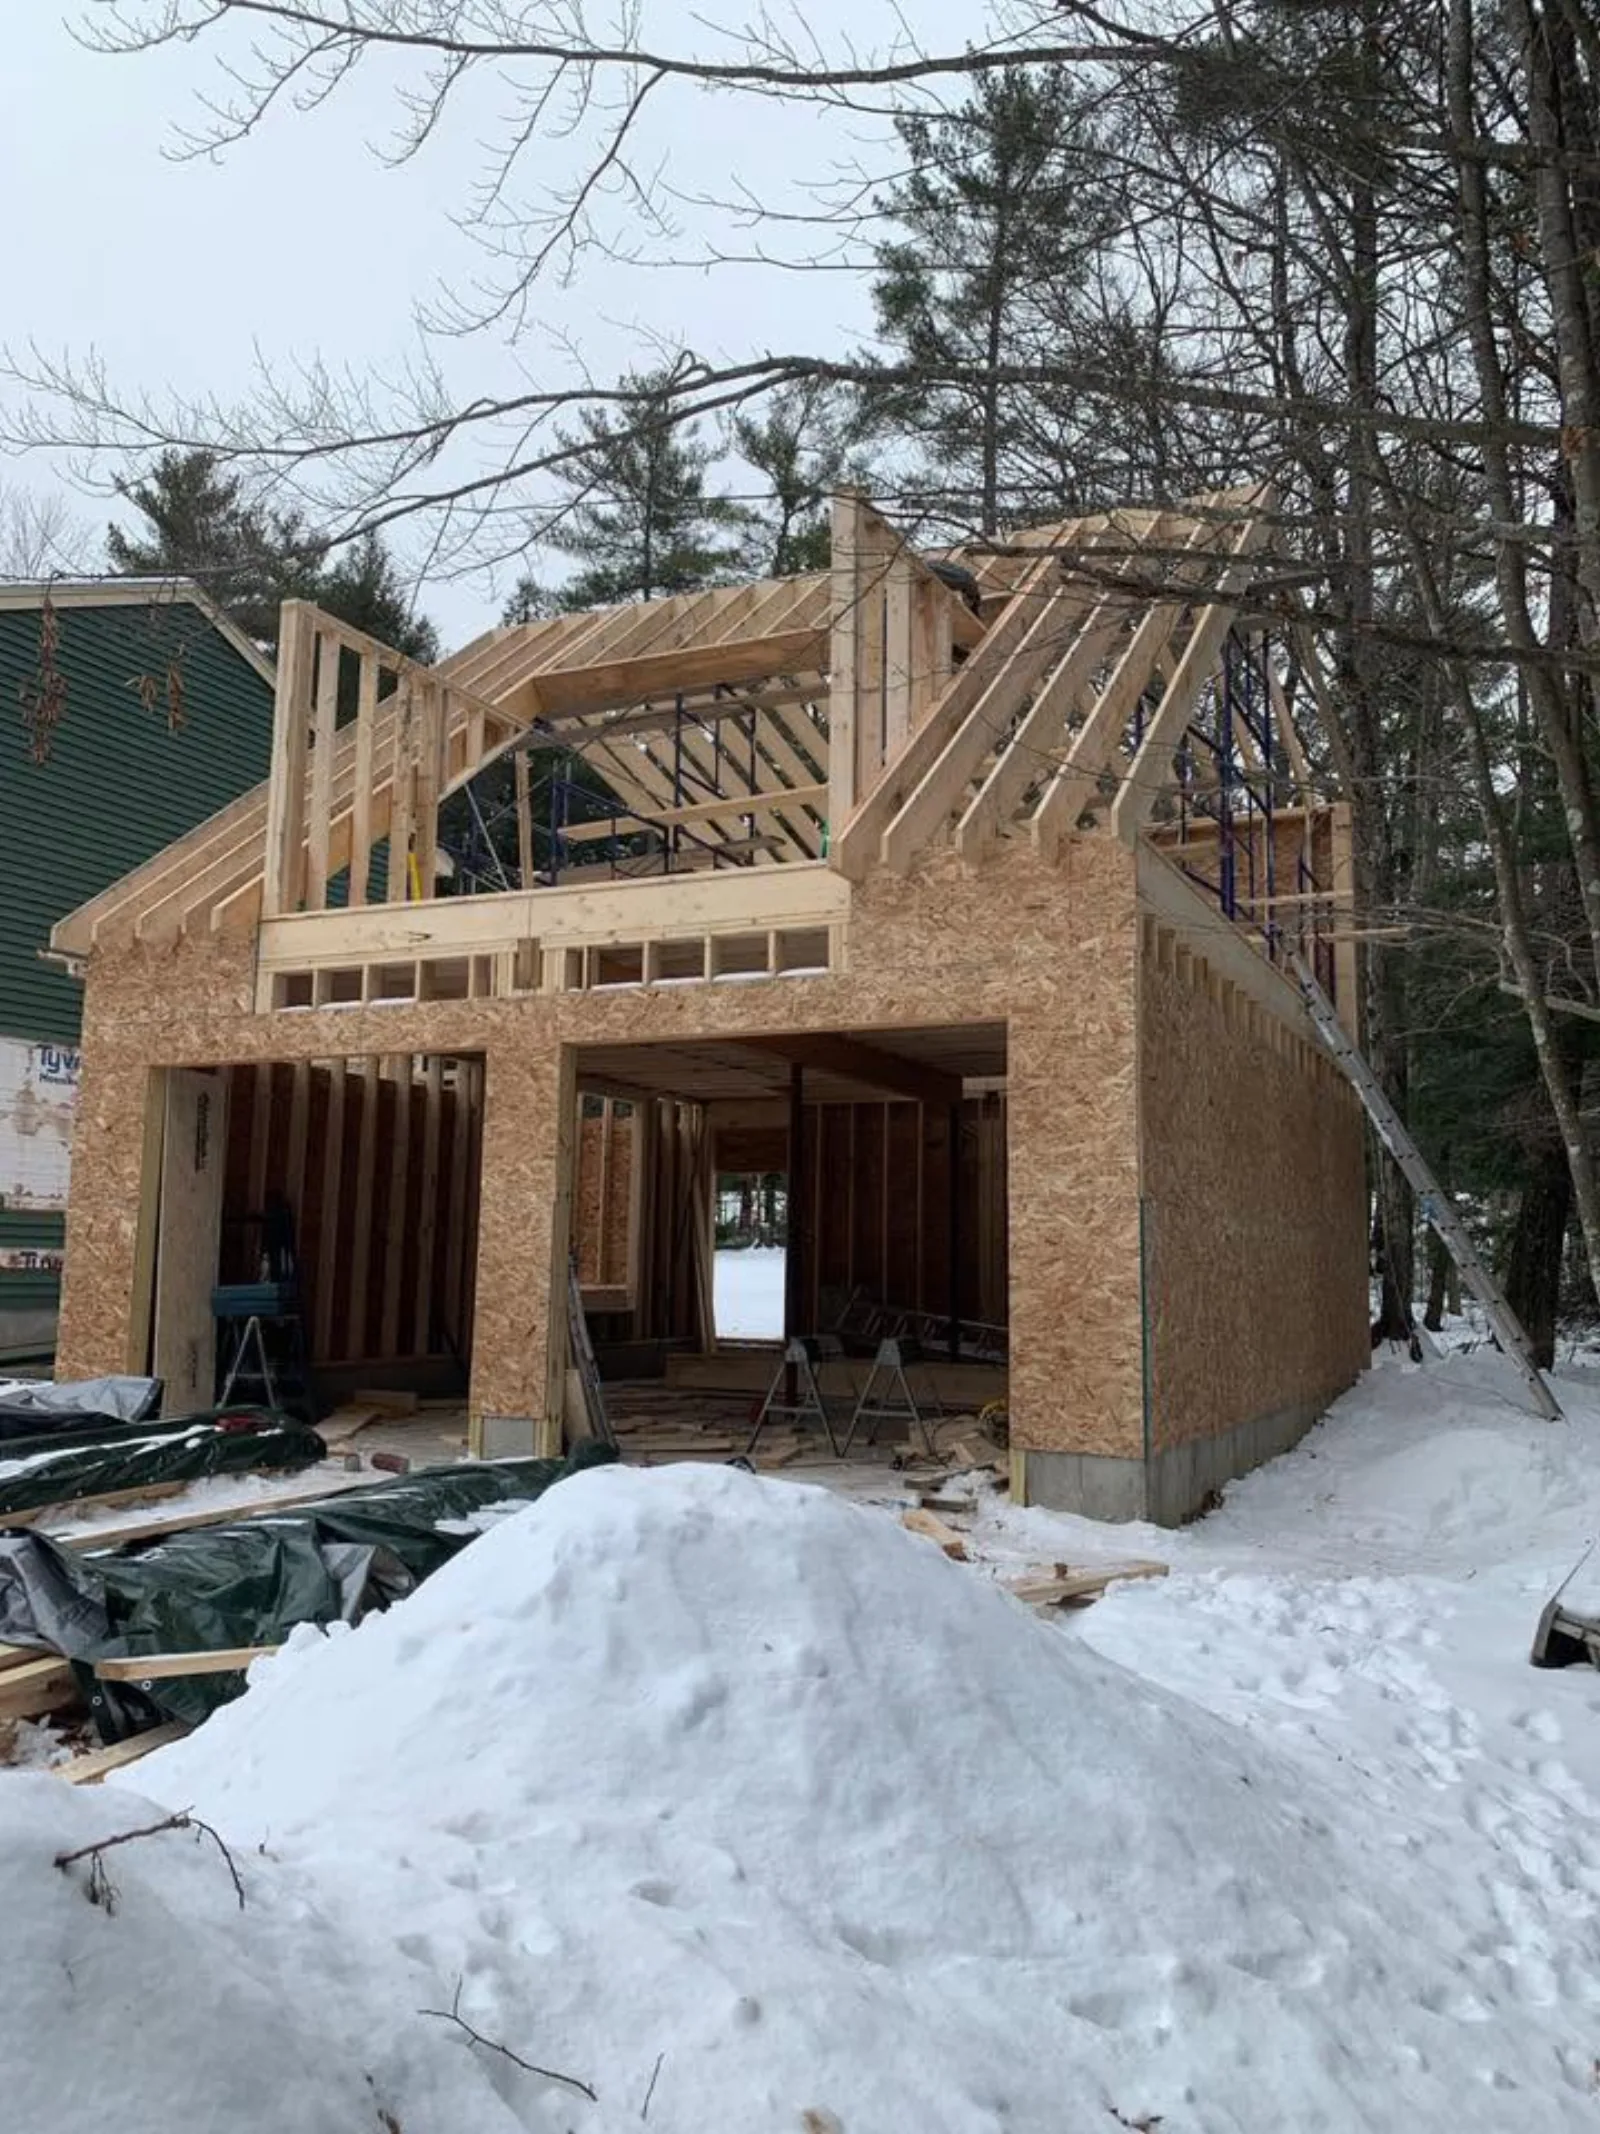
Detached garage, framing stage
Central NH
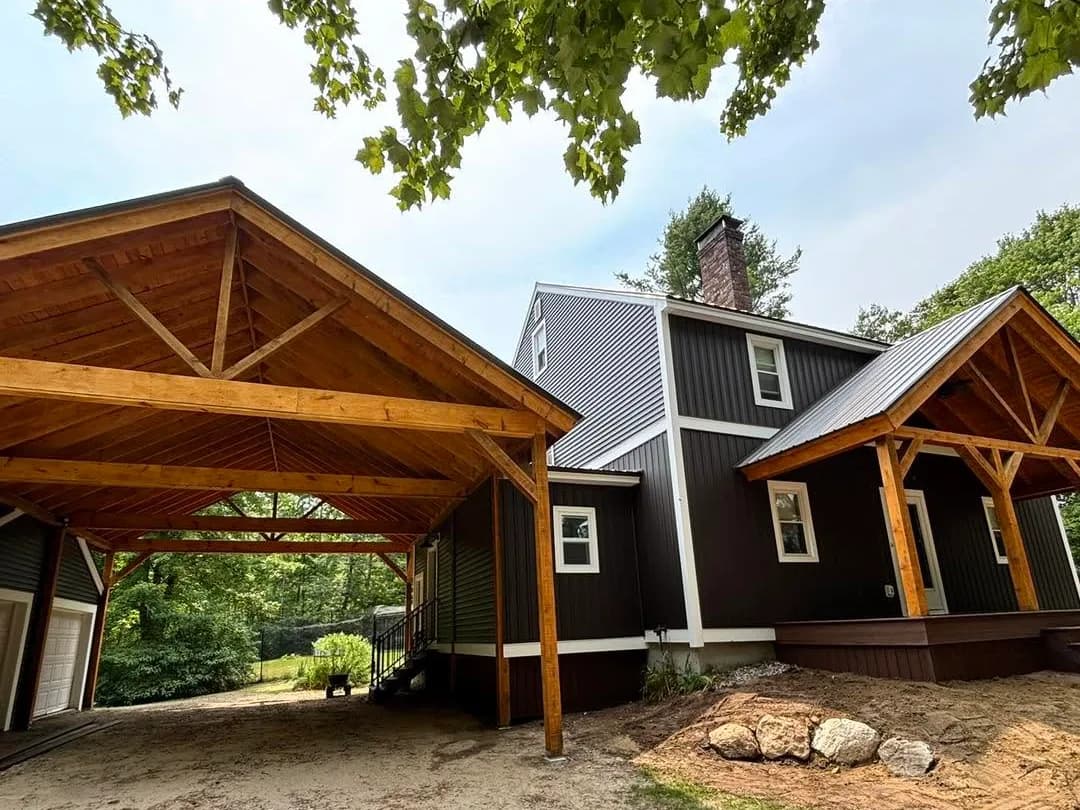
Timber-frame carport
Campton, NH
Garages — Frequently Asked Questions
A one-car unfinished garage runs $28k–48k, a two-car unfinished garage — the most common build — runs $42k–70k, and a two-car with loft or a three-car runs $65k–130k. Those numbers include a frost-depth foundation (NH's 48-inch frost line rules out a shallow slab), framing, roofing and siding matched to your house, overhead doors and openers, the permit, site work, and inspections. Finishing, insulating, or heating the interior adds cost, as do ledge, difficult access, significant grading, or a full electrical service.
Yes — all garage construction in NH requires a building permit, regardless of size. An attached garage may also require a soil evaluation and site plan review in some municipalities. A&E manages all permits and inspections — you don't need to deal with the building department. One practical note: adding an attached garage affects your homeowner's insurance (it increases the insured structure value), so notify your insurer before or immediately after the project is complete.
Attached garages are more convenient — direct entry to the house, share a wall for insulation efficiency, and typically easier to heat. They're the right choice when the lot layout supports it and local zoning allows. Detached garages are useful when the house layout doesn't accommodate an attached structure, when you want a workshop or storage space separate from the living area, or when setback requirements make an attached build impossible. In NH, detached garages are also common on rural lots where the driveway approach makes a separate structure more practical. We'll look at your lot, your existing structure, and your goals and give you an honest recommendation.
Yes. Carriage house-style garages with a finished room, studio, or apartment above are projects we take on. Living space above a garage requires a full frost-depth foundation, engineered floor joists, and compliance with NH residential code for habitable space (insulation, egress windows, ceiling height). These projects are priced separately from standard garage builds — the structural and mechanical requirements are more complex. Contact us for a consultation if that's what you're considering.
A straightforward single or two-car detached garage typically takes 4–8 weeks of construction time once the permit is in hand. Permit approval in NH runs 10–20 business days for standard residential projects. Add time for foundation curing (5–7 days minimum before framing), electrical inspection scheduling, and any custom finish work. Plan on 8–14 weeks from permit application to a finished, usable garage for most projects. Attached garages and garages with living space above take longer.
Yes — that's the difference between a garage that looks original and one that looks bolted on. We match the roof shingles or metal, the siding profile and color, the trim, and the window and door styles to your existing house as closely as current products allow. On older homes where exact materials are discontinued, we get as close as possible and make the transitions look intentional. Matching is part of our standard scope, not an upcharge afterthought.
If you'll use the garage as a workshop, gym, or year-round space, yes — insulation makes a big difference in NH winters and is far cheaper to install during construction than to retrofit later. We can insulate the walls and ceiling, drywall it, and rough in electrical for a heater or mini-split. Even unheated, an insulated and sealed garage stays well above outdoor temperatures and protects vehicles and stored items. If it's purely for parking and storage, an uninsulated garage is fine — we'll build in whatever level you want from the start.
Rough guidelines: a single-car garage is typically 12–14 ft wide by 20–24 ft deep; a two-car is 22–24 ft wide by 24 ft deep; a three-car runs 32–36 ft wide. Go deeper than the minimum if you want storage, a workbench, or room to walk around the vehicles — most people wish they'd built bigger. Lot size, setback requirements, and budget set the practical limits. We'll look at your lot and how you plan to use the space, recommend dimensions that work, and confirm what local zoning allows.
Ready to Start Your Project?
Get your free estimate today — no obligation, no pressure. Most estimates are scheduled within the week.